Description
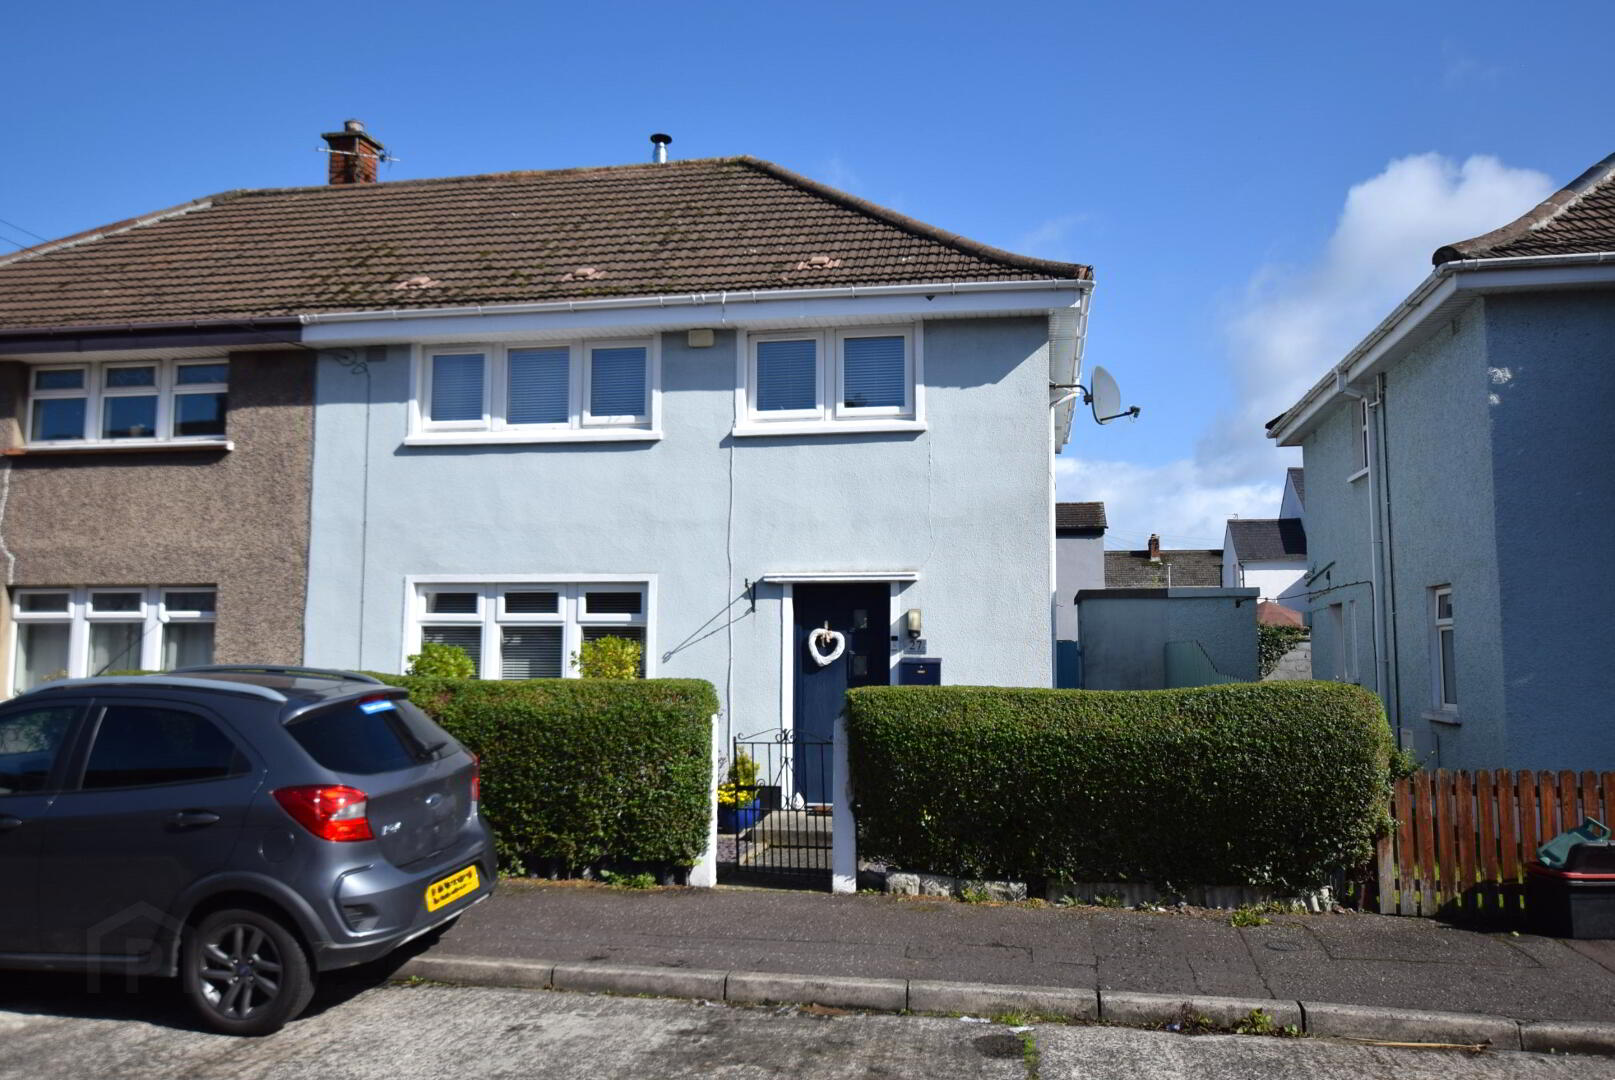
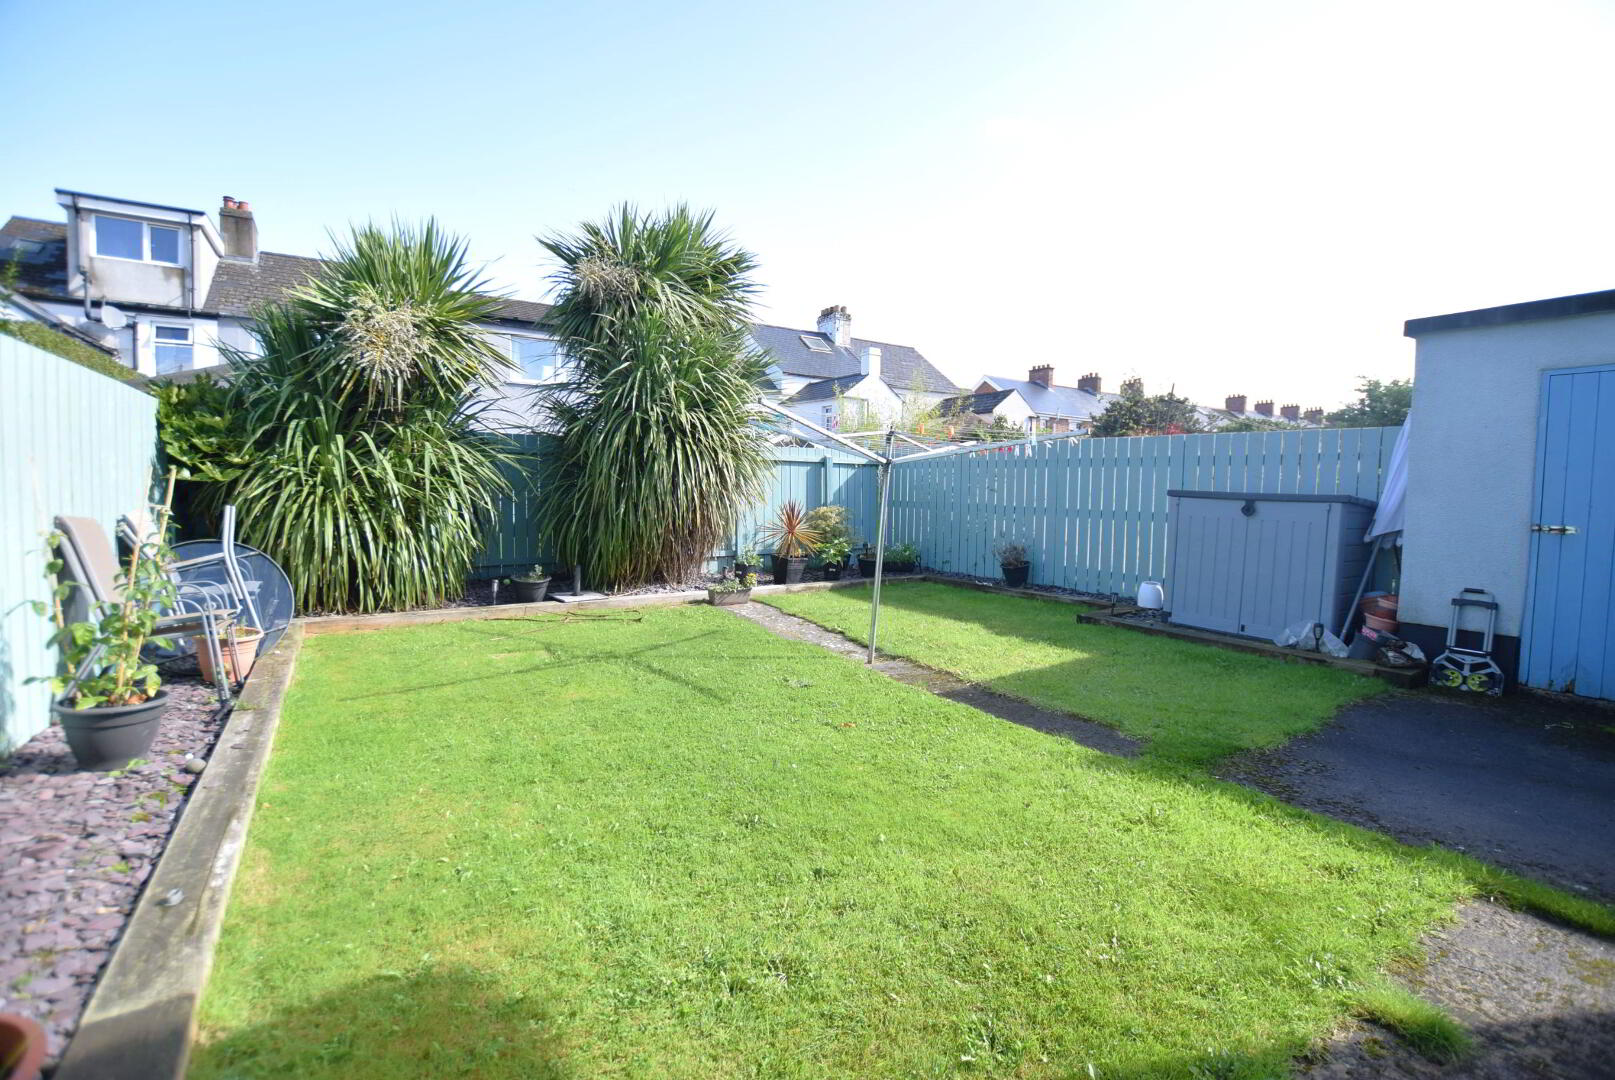
This attractively presented three-bedroom semi-detached home comes complete with manicured front and rear gardens. Finished and decorated to an excellent standard throughout, it offers bright, generous, contemporary living space ideal for young professional couples, growing families, or those looking to downsize.
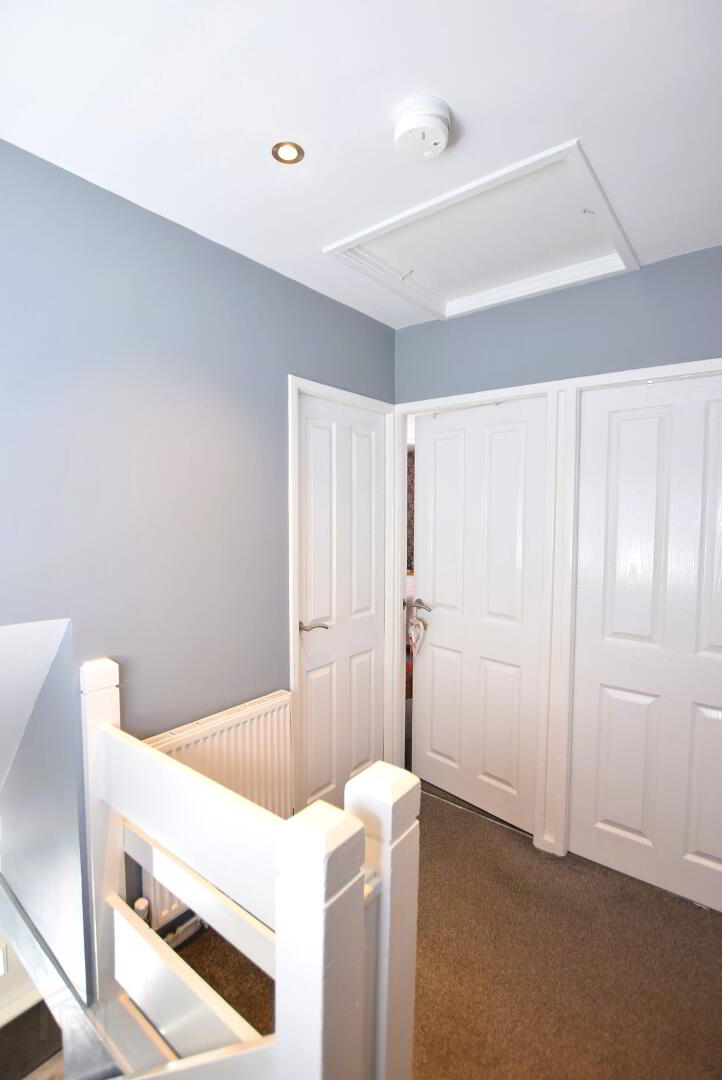
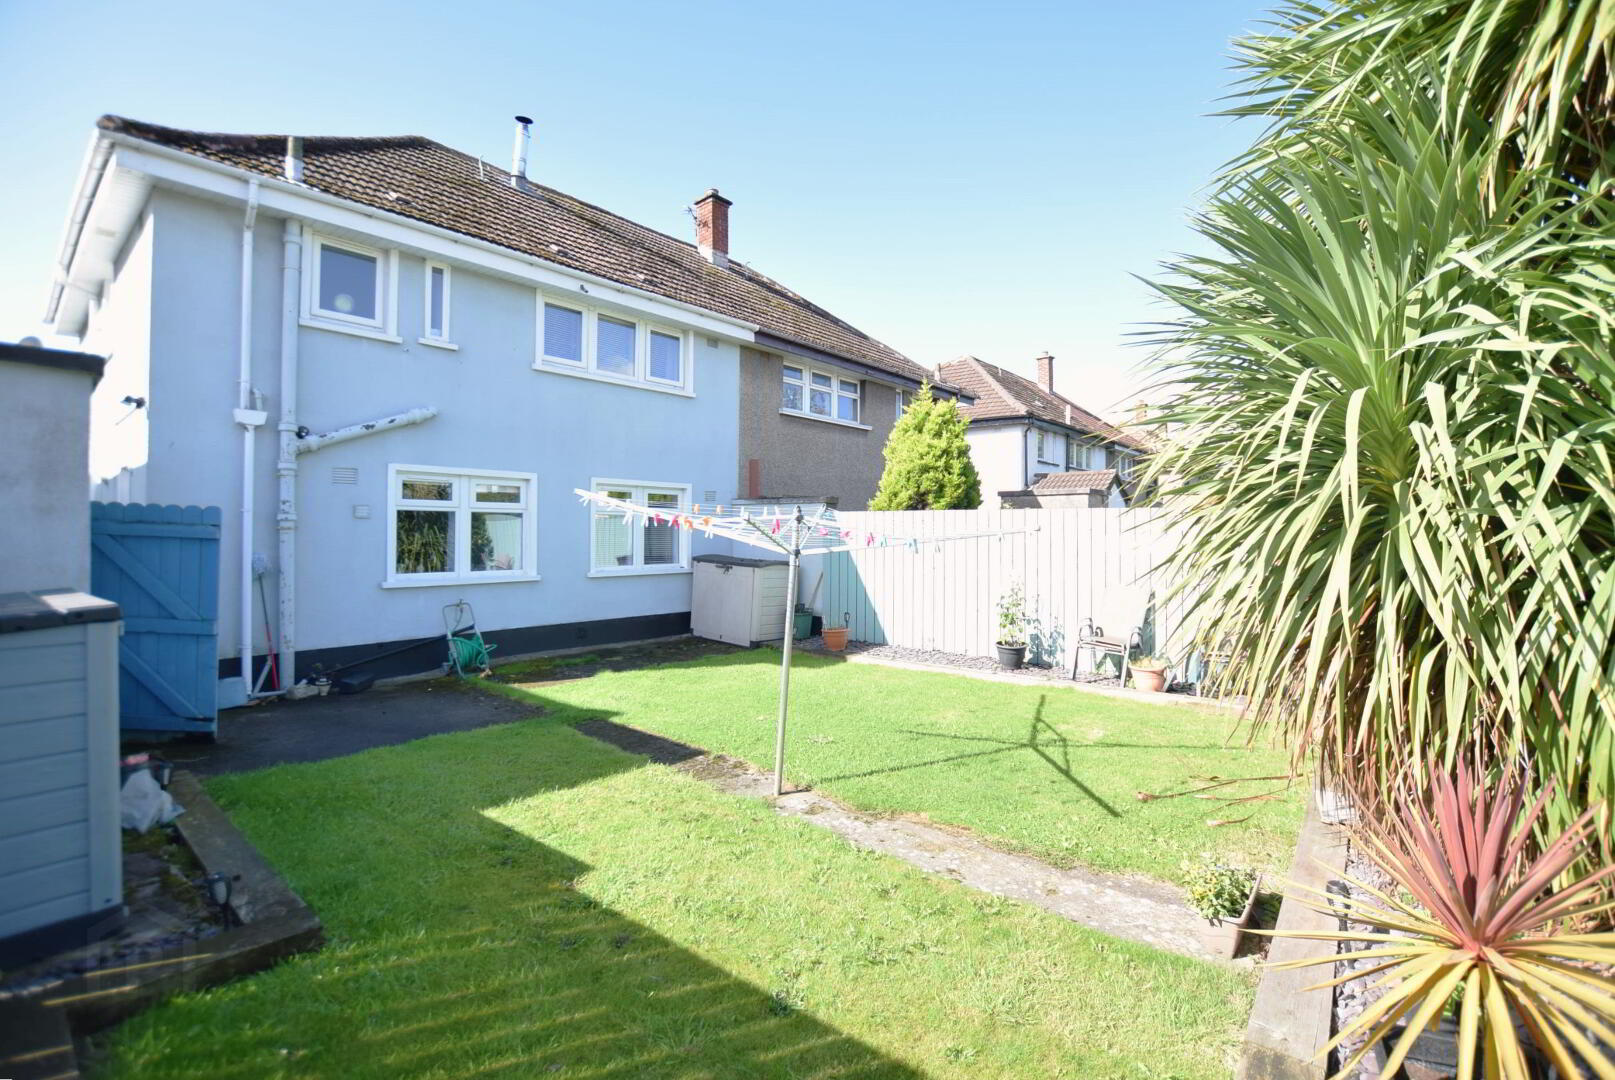
Set on a peaceful cul-de-sac off Connsbrook Avenue, the property boasts all modern comforts along with a secluded and enclosed rear garden. The ground floor's two reception rooms and kitchen flow together seamlessly, while upstairs offers three well-proportioned bedrooms, a family bathroom, and loft access from the landing. Local shops, schools, parks, and transport links are all within easy walking distance — making this a great and flexible fit for its proud owner.
Viewing Strictly By Appointment
Accommodation
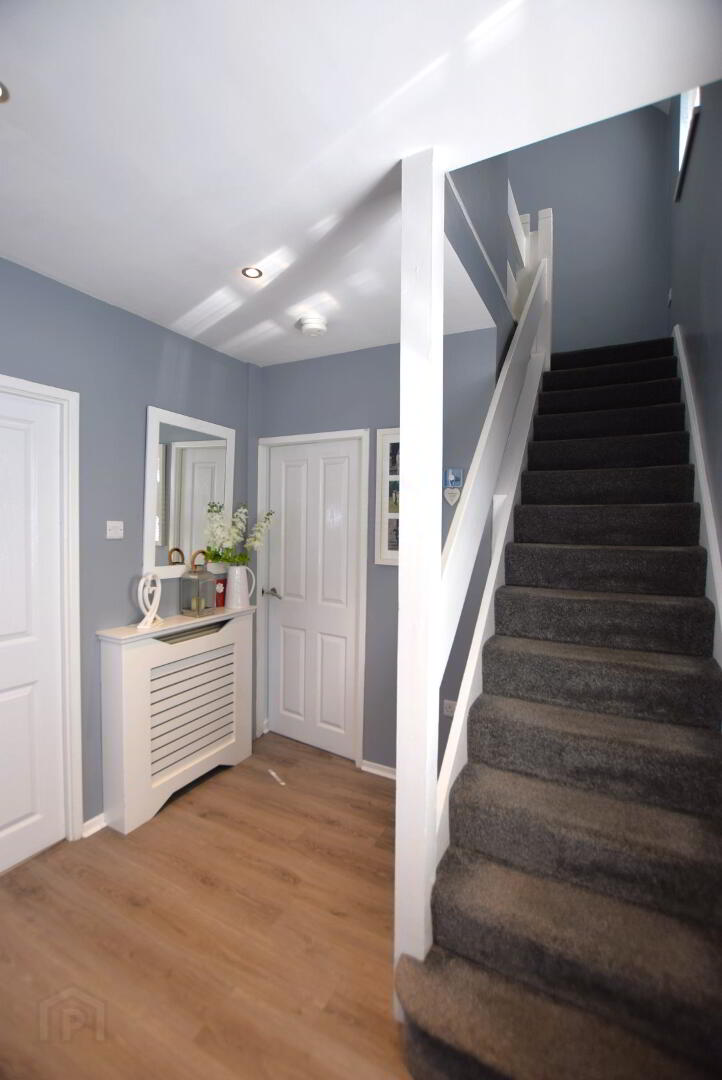
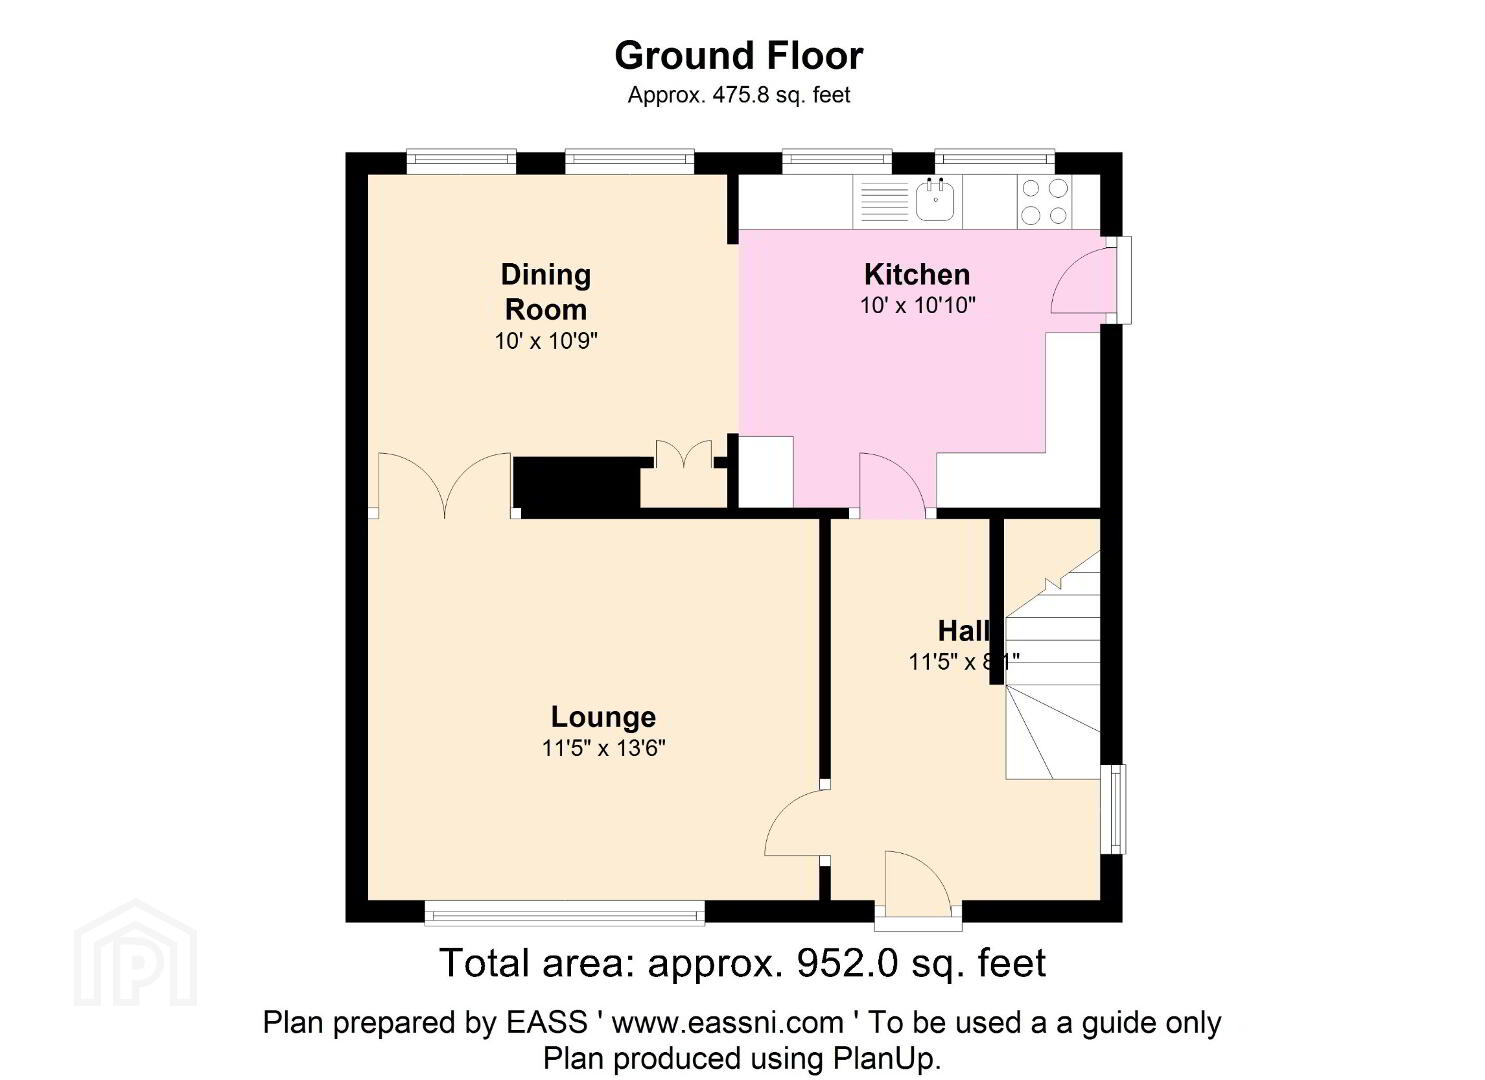
Hall 8'00" x 9'05" (2.45m x 2.88m)
Leading to Lounge and Kitchen. Storage under Stairs.
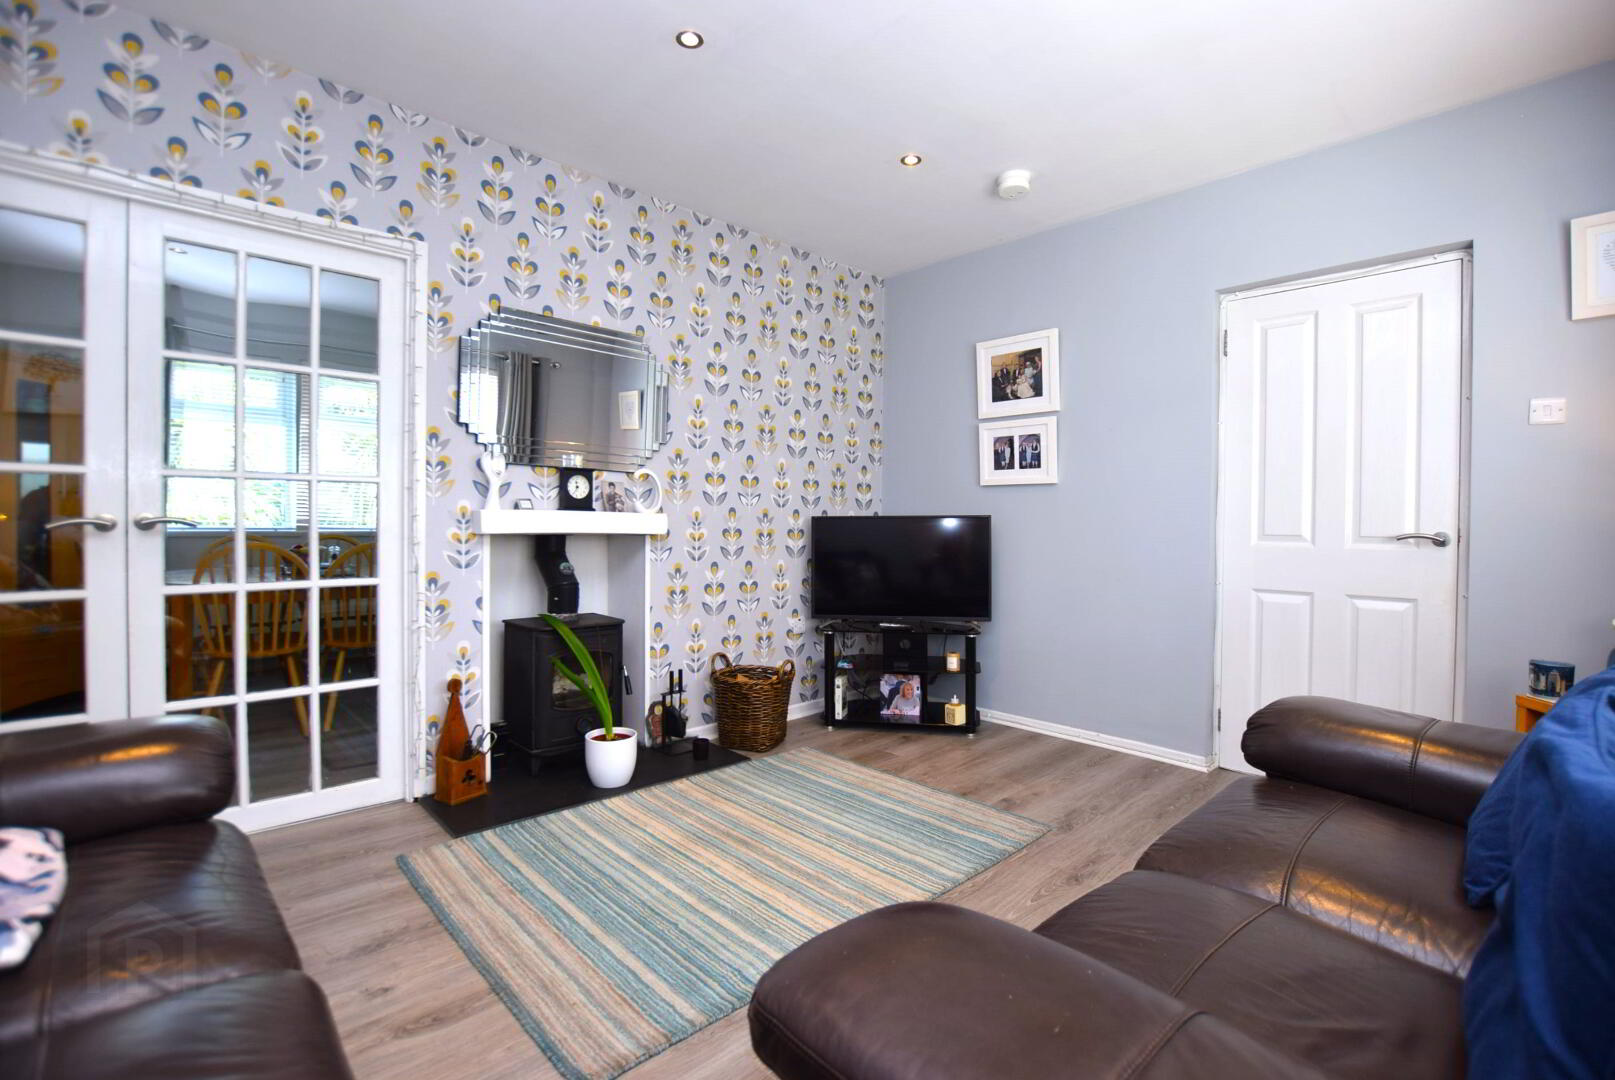
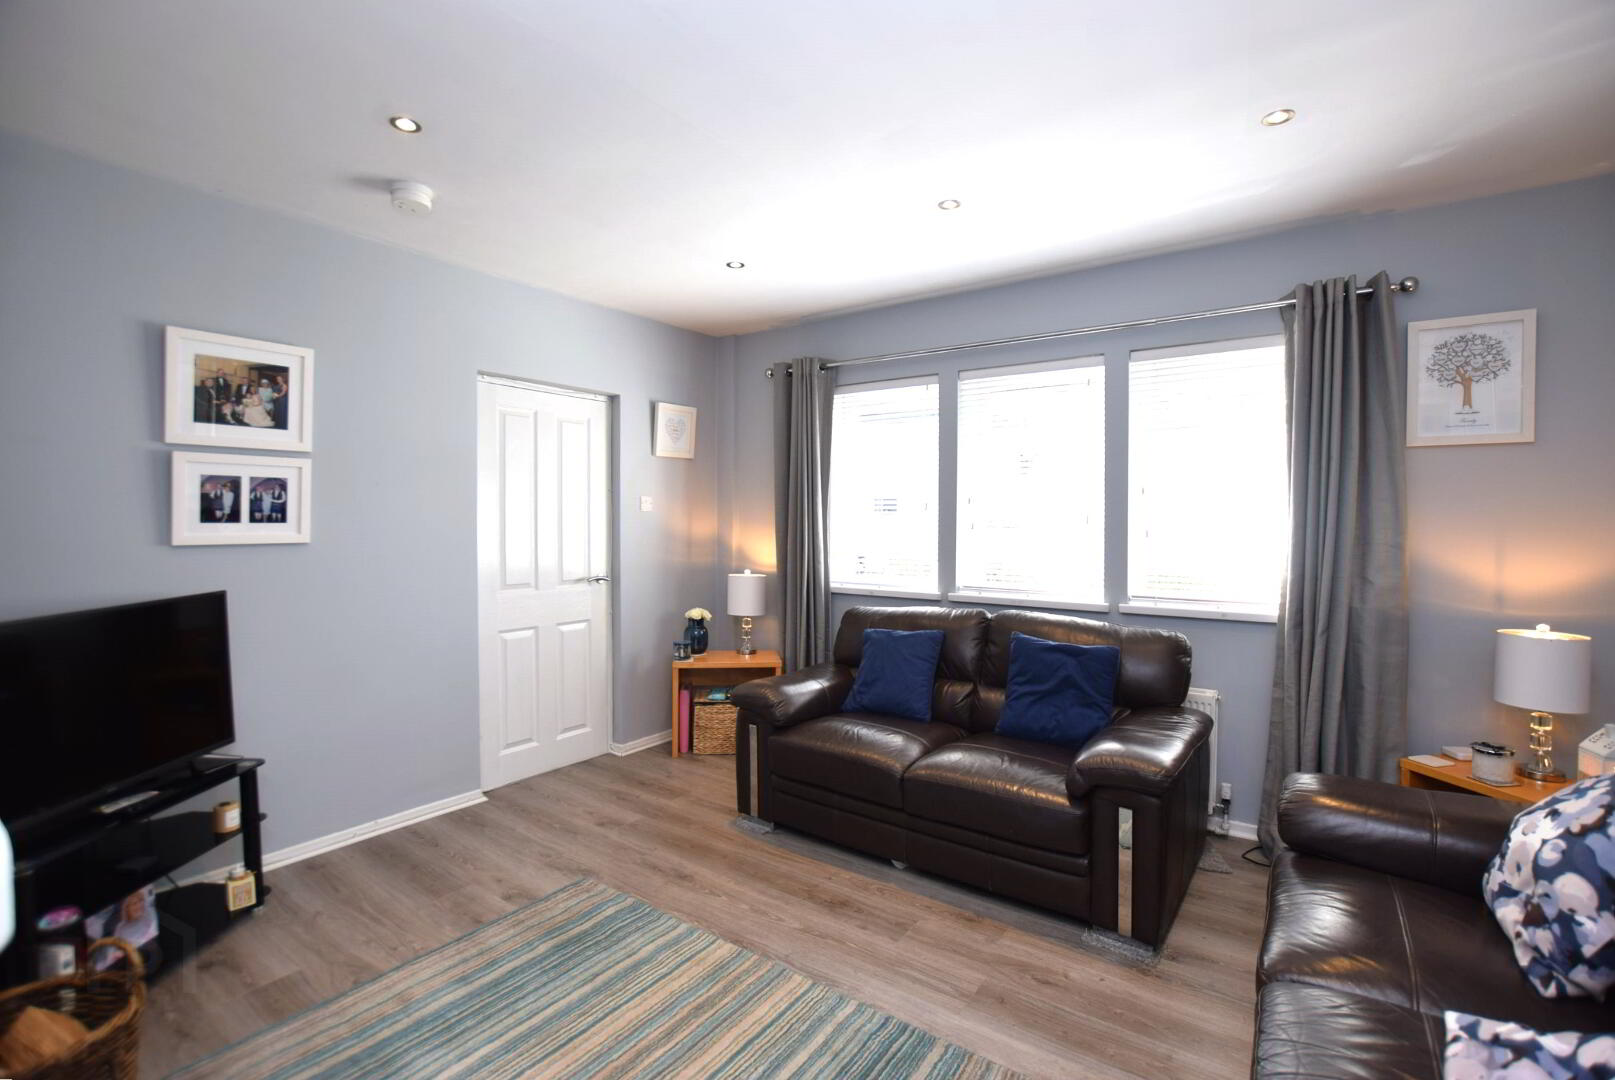
Lounge 13'06" x 11'05" (4.12m x 3.49m)
Wood Burner Stove with Slate Hearth. Laminate Flooring. Recessed LEDs. Glazed Double Doors leading to Dining Room.
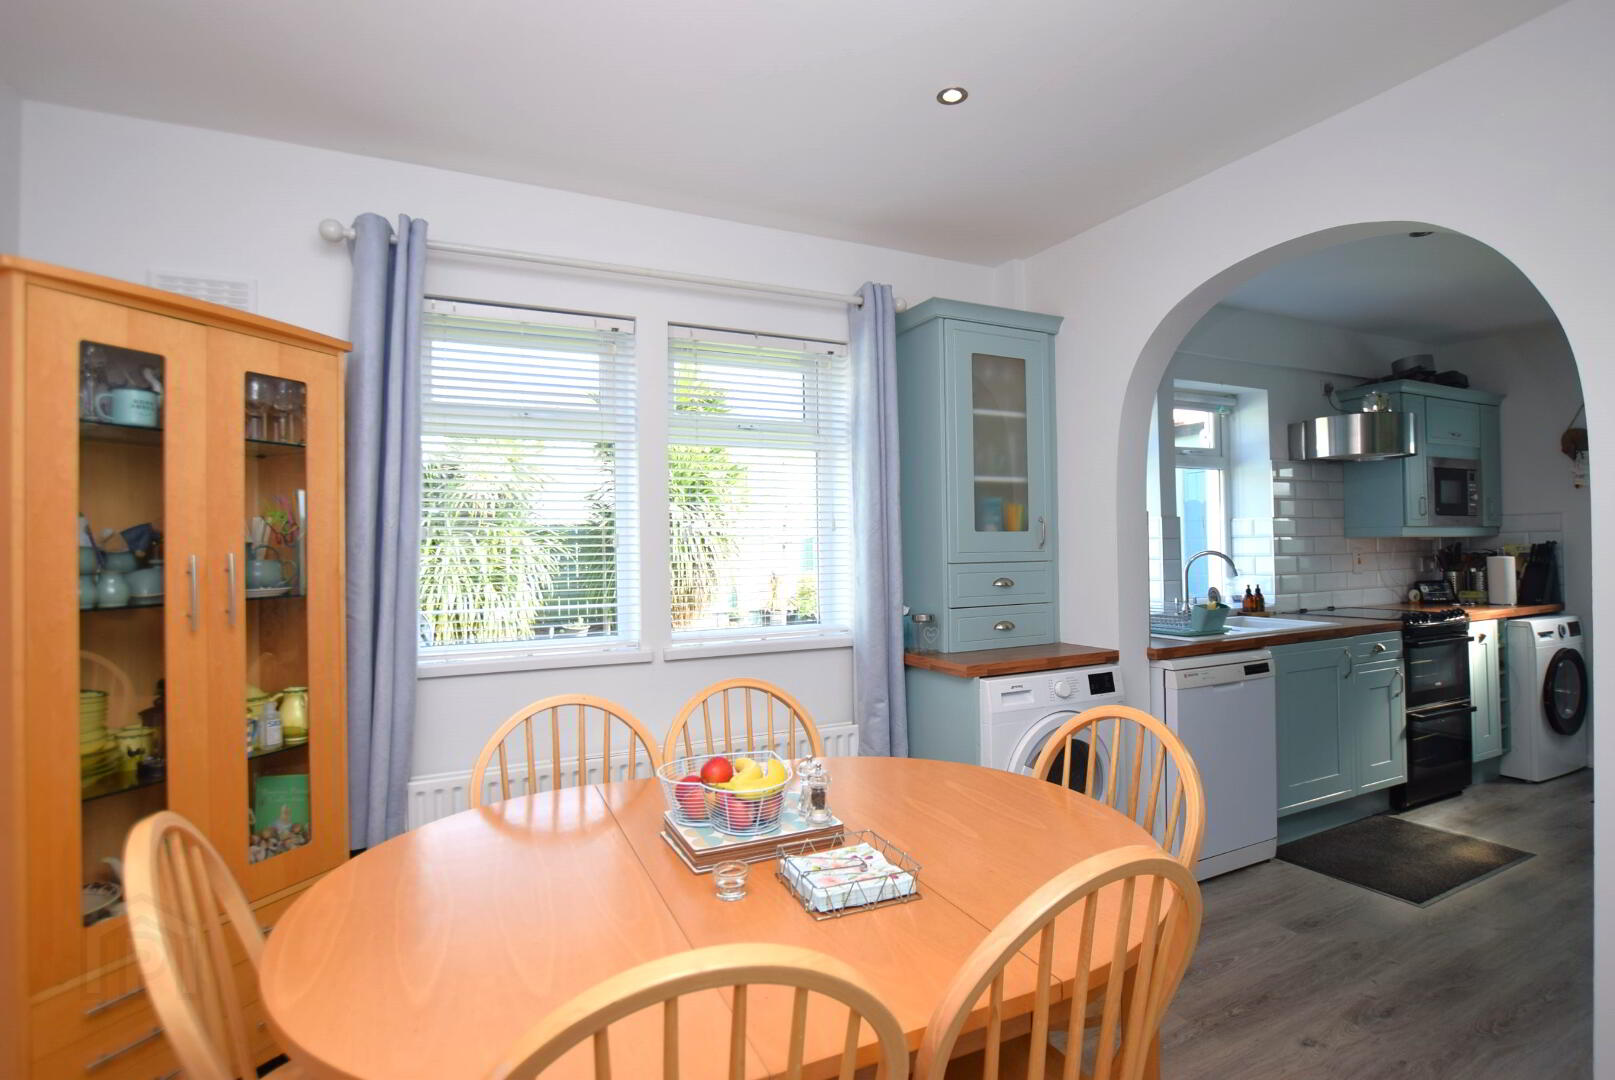
Dining 10'08" x 9'11" (3.27m x 3.05m) AWP
Open Plan to Kitchen. Built in Storage Cupboard.
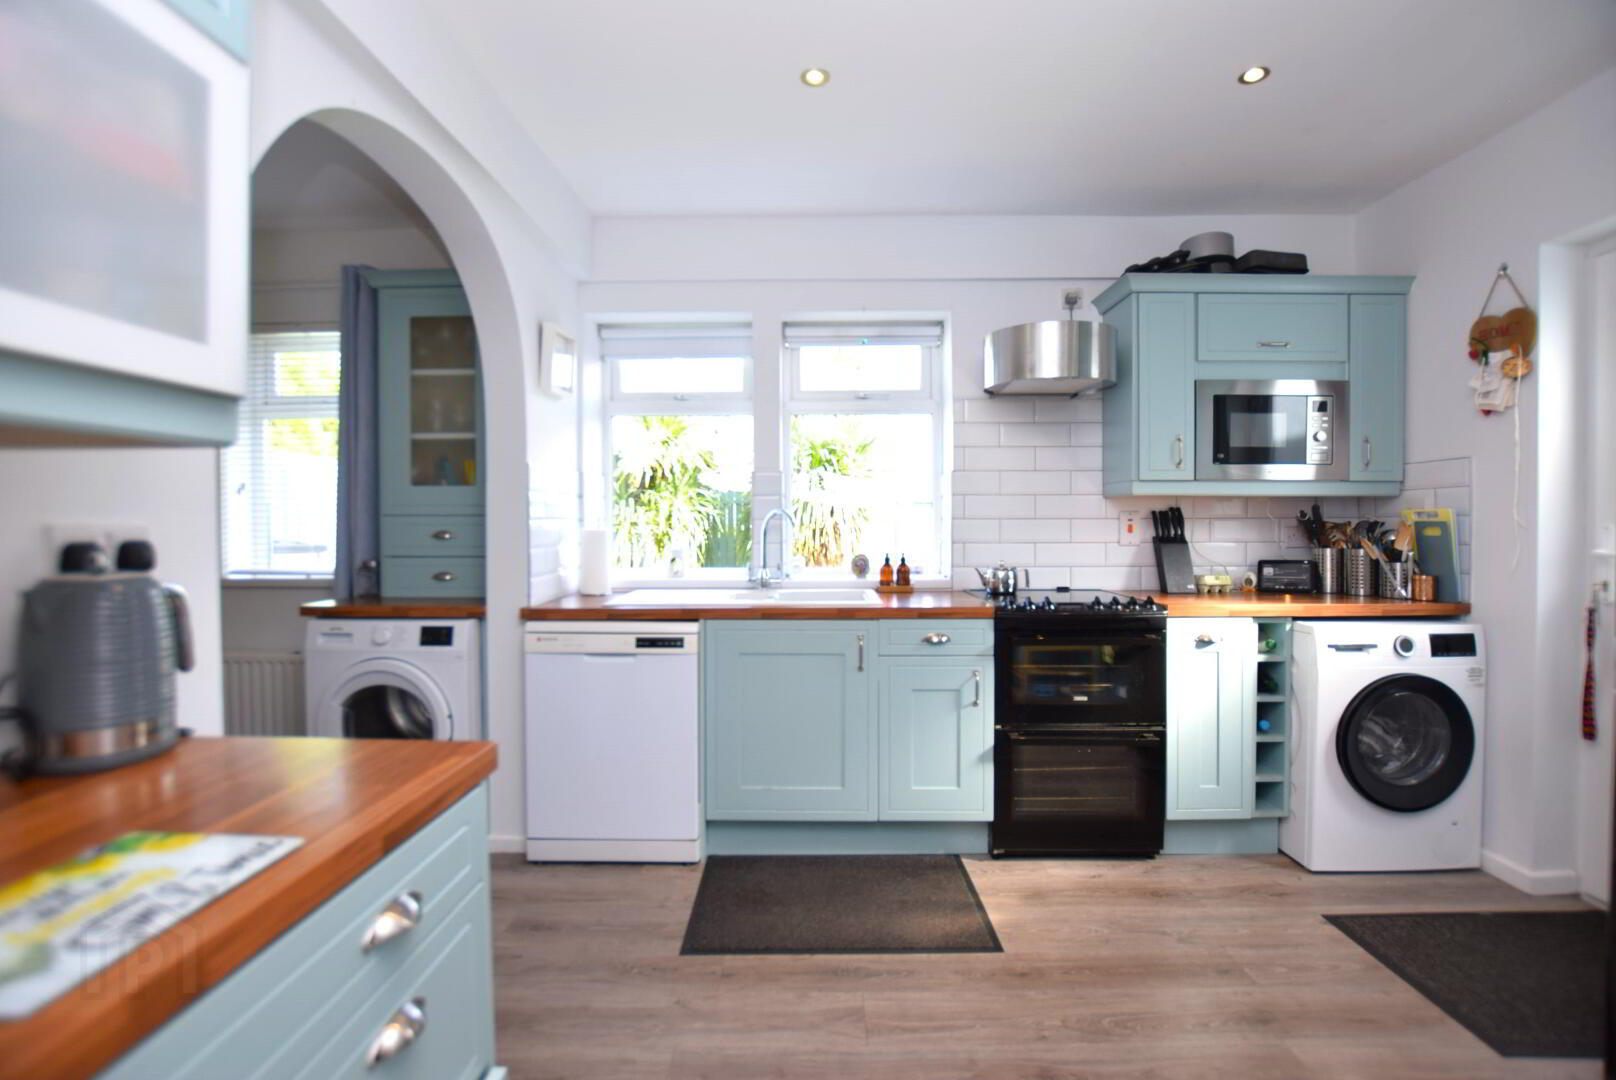
Kitchen 10'09" x 9'10" (3.30m x 3.01m)
Plumbed for Washing Machine and Dishwasher. Side access to gardens.
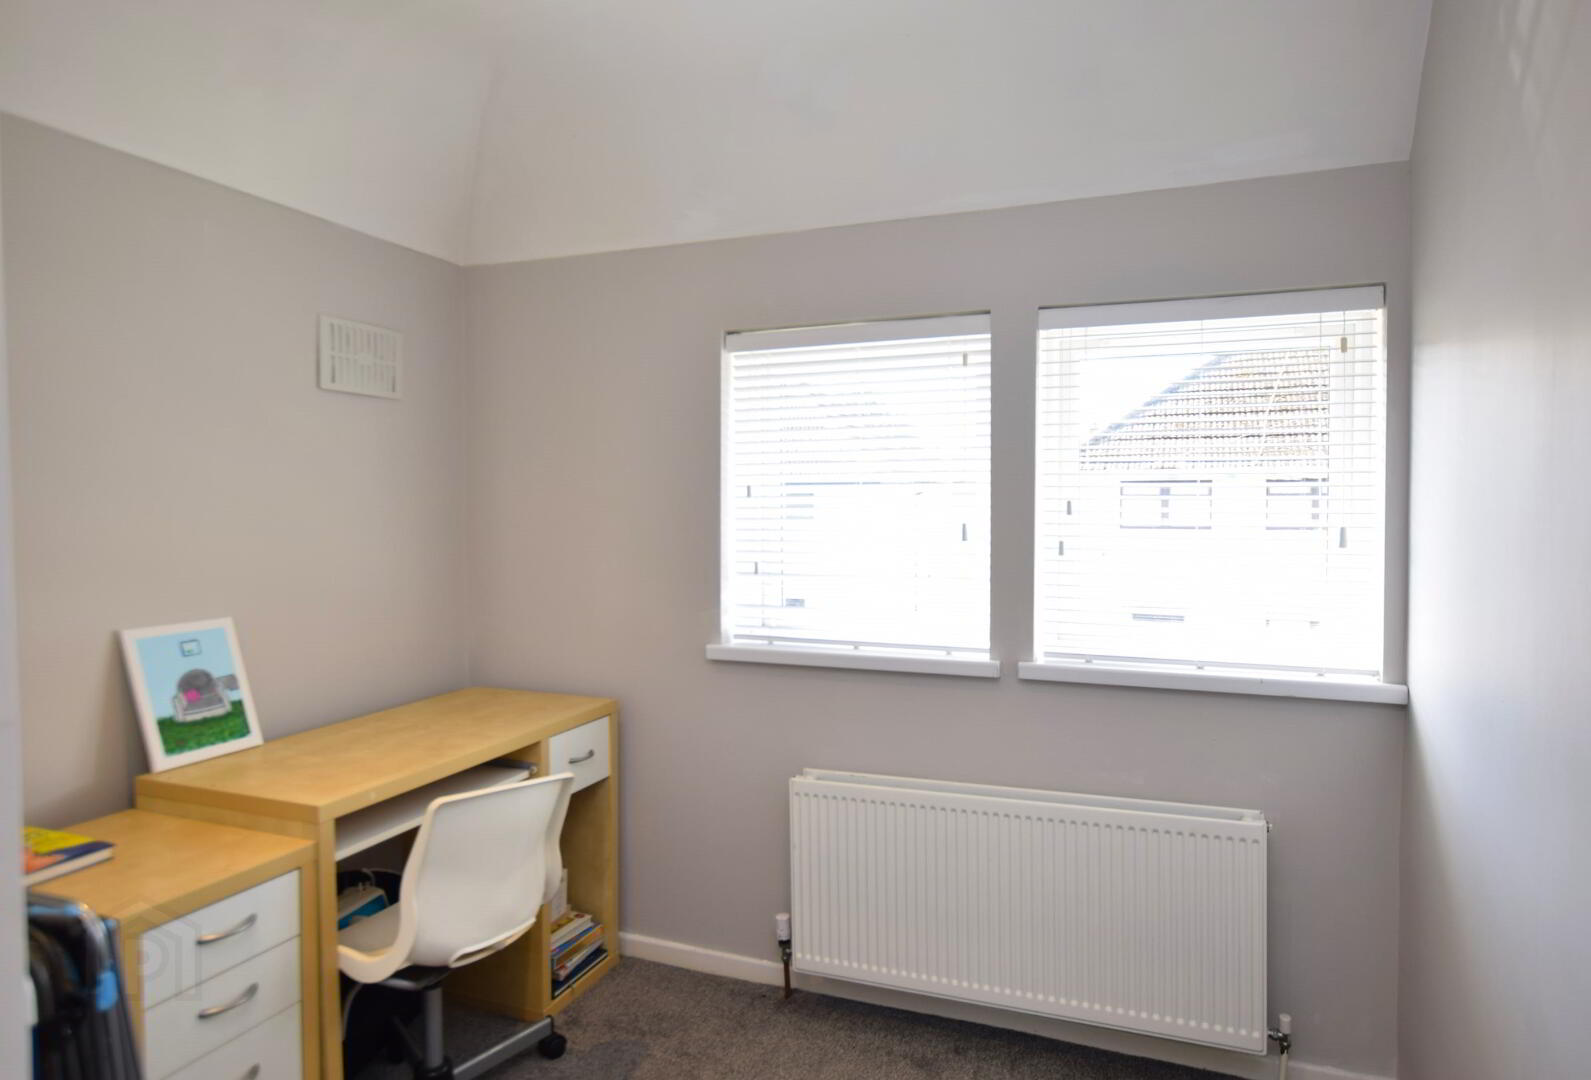
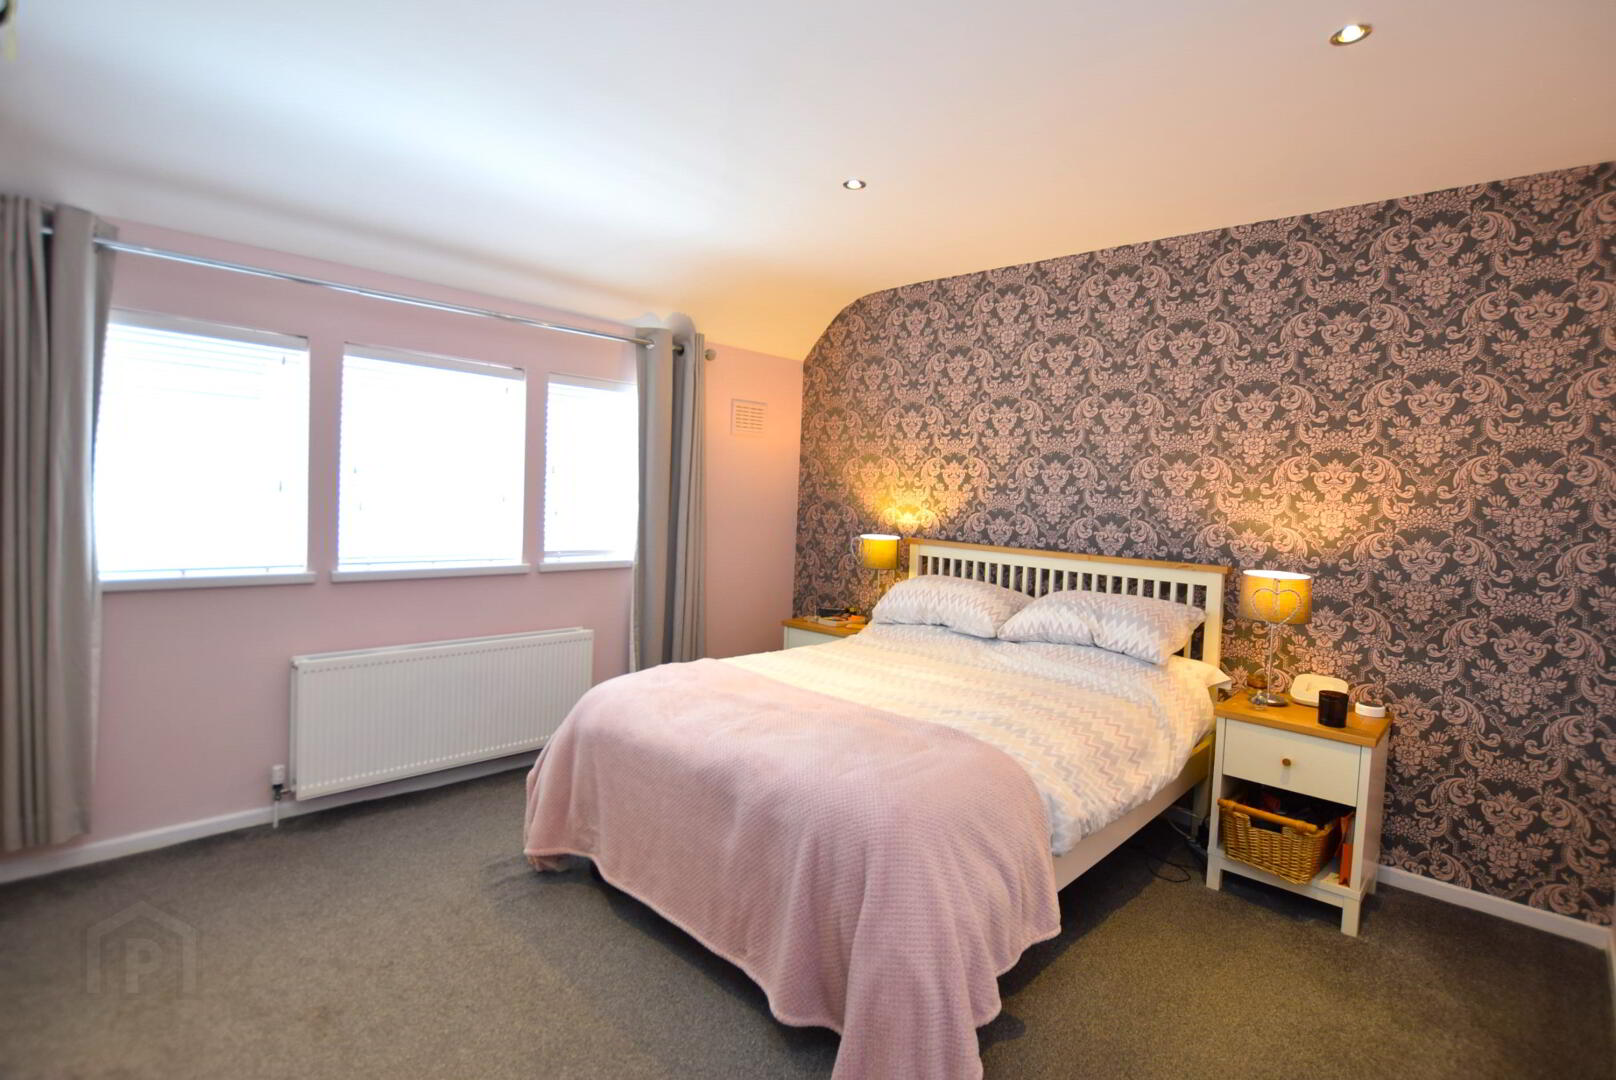
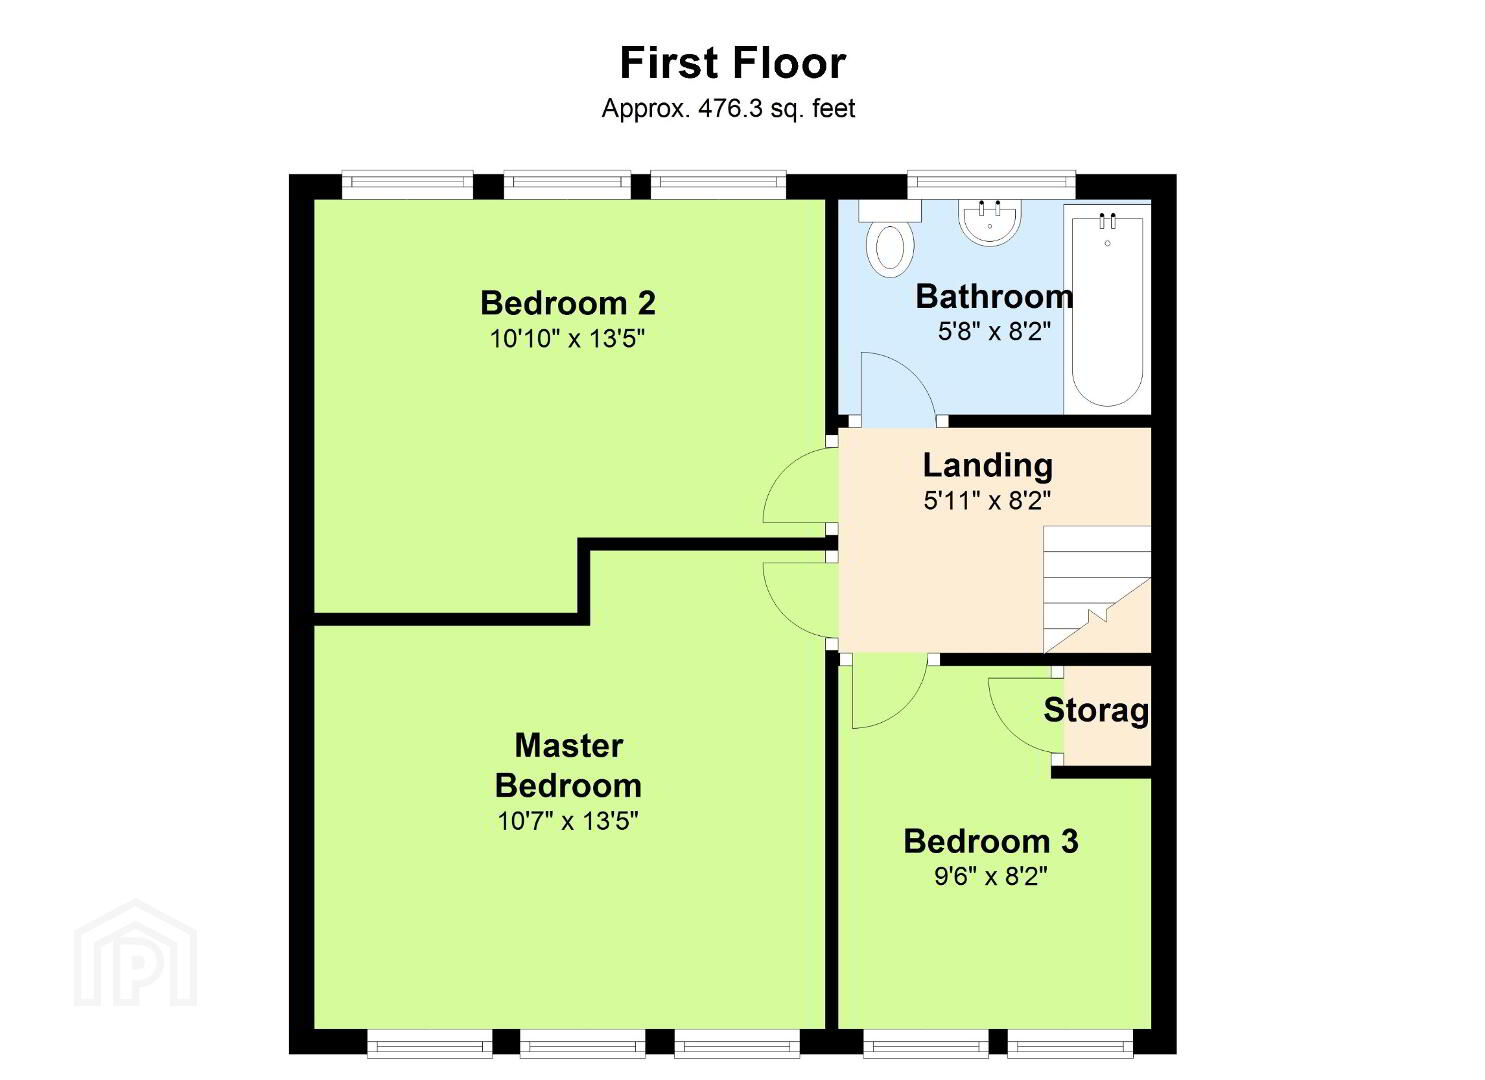
Bedroom 1 (to front) 13'06" x 12'08" (4.15m 3.13m) AWP
Carpet Flooring. Recessed LEDs.
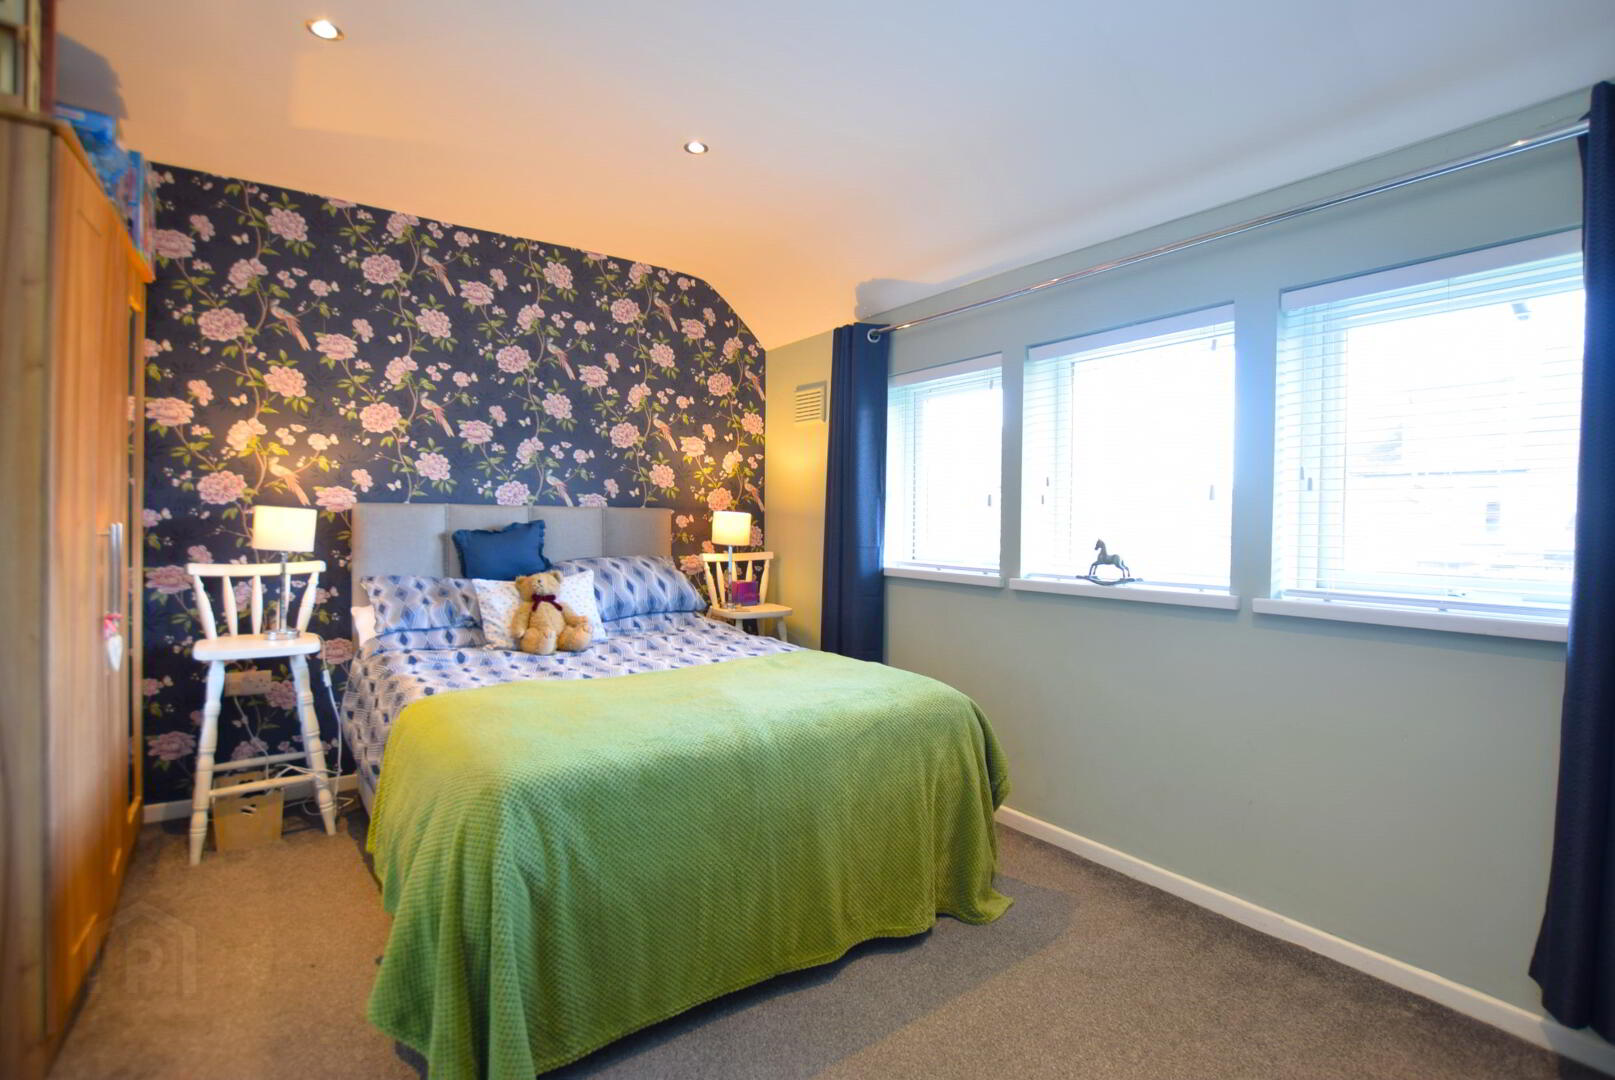
Bedroom 2 (to rear) 13'07"10'03" (4.15m x 3.13m) AWP
Cerpet Flooring. Recessed LEDs.
Bedroom 3 (to front) 8'02" x 9'10" (2.50m x 3.01m) AWP
With built in robes
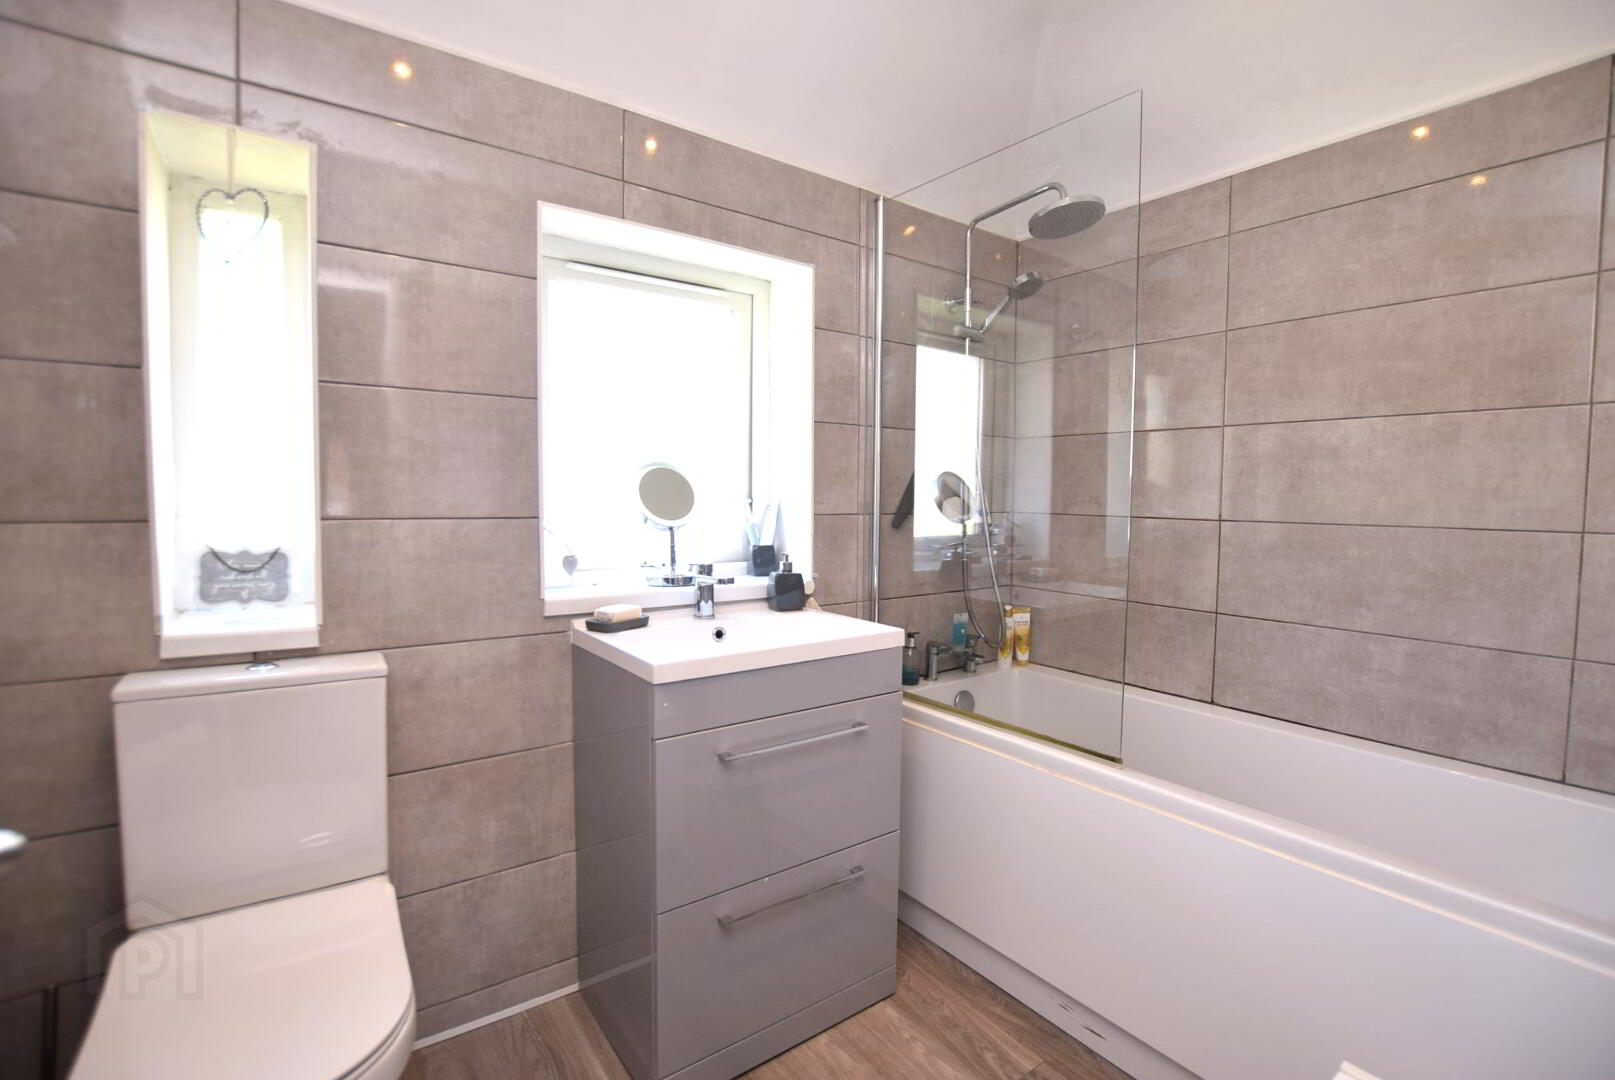
Bathroom 8'00" x 5'06" (2.46m x 1.68m)
Tiled Floor and Walls. Newly installed suite circa 2021. Thermostatic
Shower over Bath.
Outside Gated Front Garden with Side Access to Outhouse and Private, Enclosed Rear Garden.
Leasehold: Long term, subject to a nominal ground rent
Capital Value (Non Exempt): £115,000